Leave a Message

Thank you for your message. We will be in touch with you shortly.

See all photos
RJ Thacher

1002 Pruitt Ct SW

$1,195,000 1002 PRUITT COURT SW, VIENNA, VA 22180
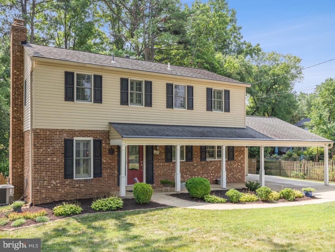
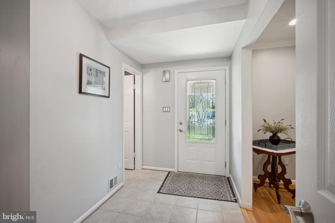
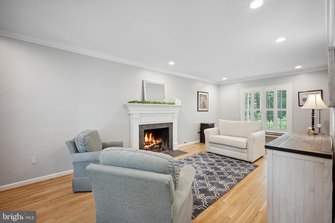
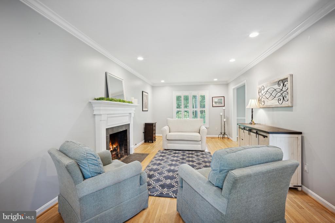
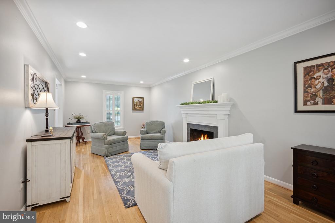
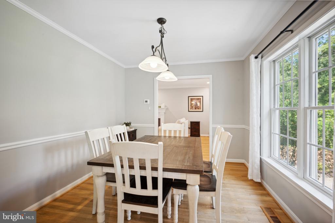
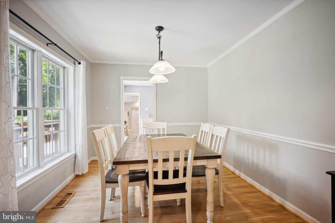
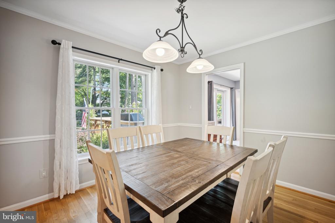
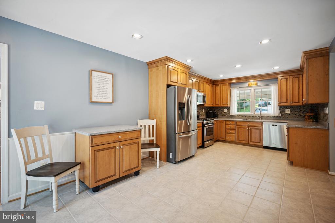
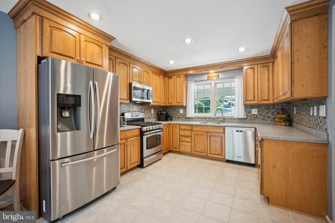
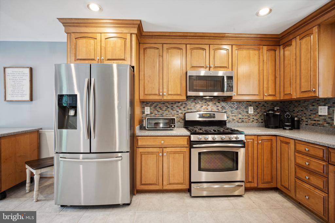
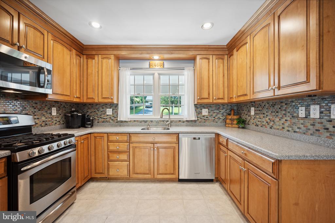
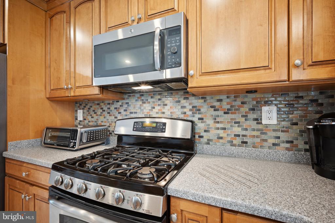
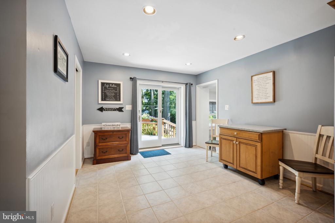
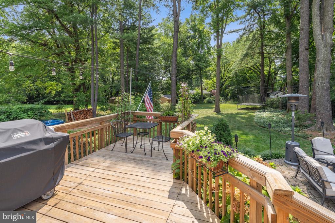
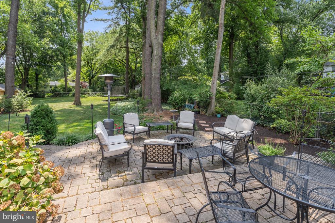
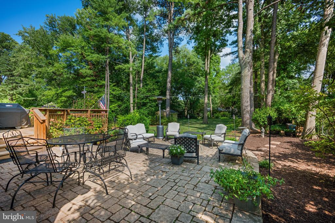
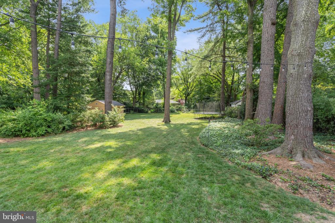
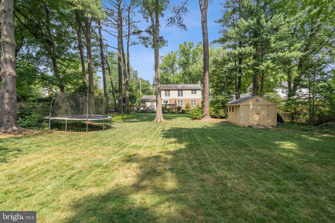
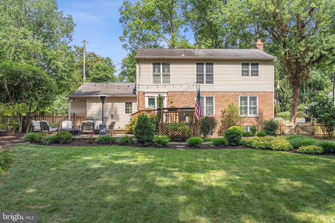
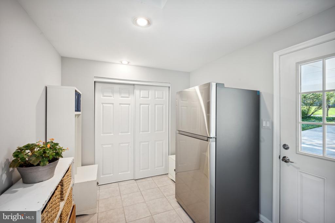
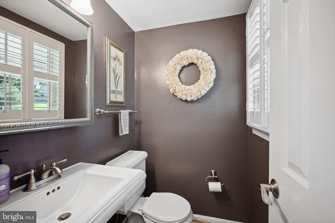
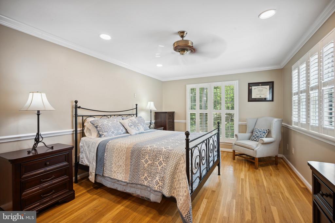
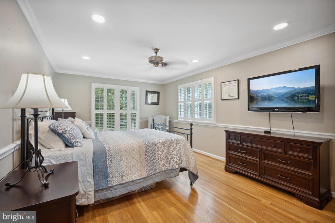
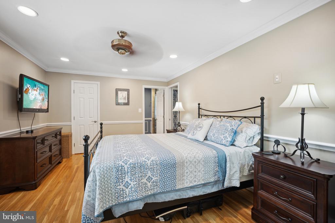
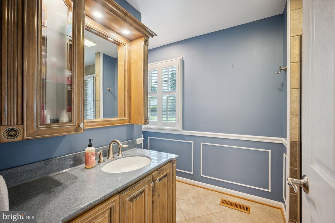
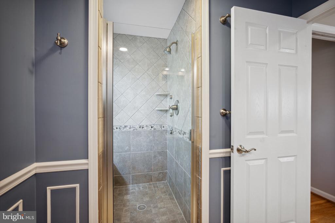
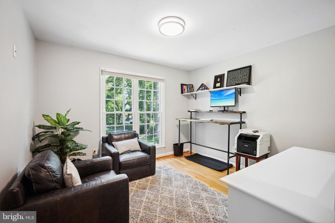
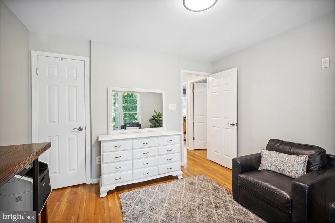
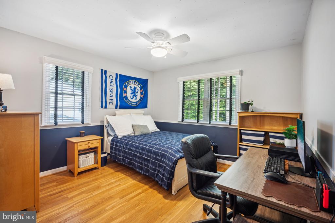
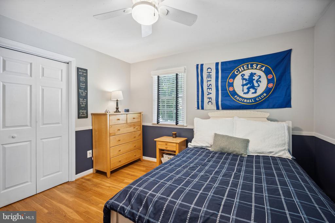
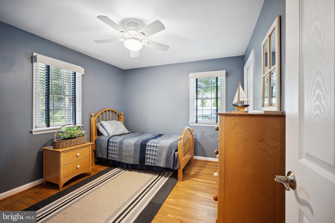
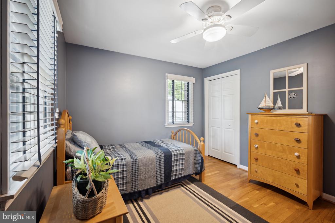
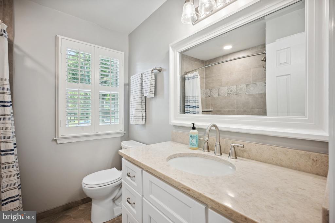
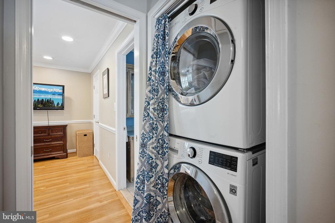
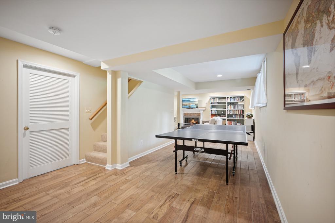
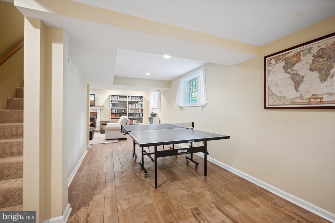
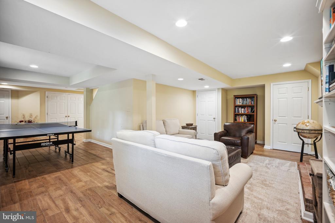
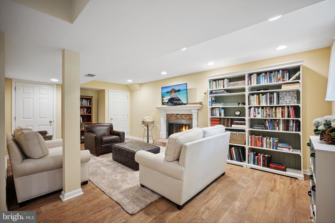
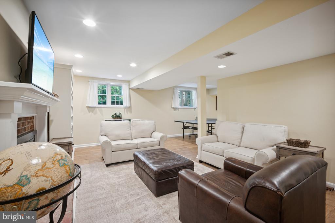
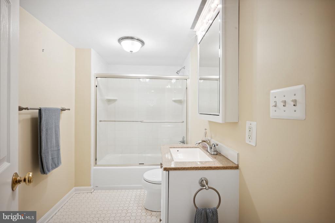
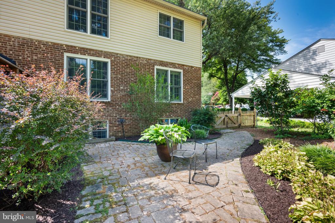
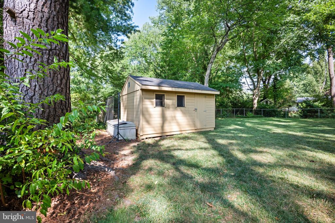
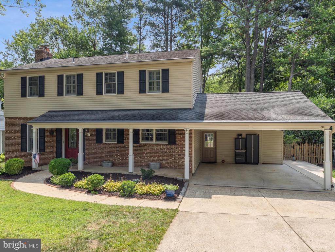
This is it! 4 bedroom, 3.5 bath home with 2-car carport set on a gorgeous almost 1/2 acre lot on a quiet cul-de-sac in the Town of Vienna! A covered front porch greets you from the street, the gracious foyer invites you in and leads to a large formal living room with gas fireplace and a formal dining room. The open kitchen features stainless steel appliances, a tile backsplash, recessed lighting and space to eat-in. A sizeable mudroom is just off the kitchen offering entry from the carport. Step from the kitchen to the picture-perfect back yard with an elevated deck that connects to a tiered patio just perfect for entertaining. The fully fenced, grassy and treed yard extends well beyond the patio and provides loads of options for you to choose how to use it. And to top it all off there is an over-sized shed! Upstairs a primary suite with walk-in closet is followed by 3 more bedrooms sharing a hall bath (new in 2023) and a conveniently located laundry closet. The lower level offers a large rec room with fireplace, full bath and rear walk-up! The house comes equipped with a gas-powered back-up generator for those times when the power goes out. Madison High School Pyramid. Current owners have a membership to Vienna Woods Swim and Tennis Club that can be sold with the home. All this just 1 mile from Vienna Metro with easy access to I-66, W&OD Trail and The Town of Vienna's shops, dining and entertainment!
  • Sold
    Status
  • 4
    Bedrooms
  • 4
    Bathrooms
  • 1966
    Year Built
  • 2,674 Sq.Ft.
    Living Area

Features & Amenities

Area & Lot

  • Status: Sold
  • Living Space: 2,674 Sq.Ft.
  • Lot Size: 0.44 Acres
  • MLS® ID: VAFX2192008
  • Type: Residential
  • Year Built: 1966
  • Neighborhood: Vienna / Tysons
  • Architecture Styles: Colonial
  • View Description: Trees/Woods
  • Elementary School:MARSHALL ROAD
  • Middle School: THOREAU
  • High School: MADISON

Interior

  • Total Bedrooms: 4
  • Total Bathrooms: 4
  • Full Bathrooms: 3
  • Half Bathrooms: 1
  • Flooring: Ceramic Tile, Hardwood, Carpet
  • Fireplace: Mantel(s), Fireplace - Glass Doors, Gas/Propane
  • Appliances: Washer/Dryer Hookups Only, Dishwasher, Disposal, Dryer, Microwave, Oven/Range - Gas, Refrigerator, Water Heater, Washer
  • Other Interior Features: Kitchen - Eat-In, Breakfast Area, Kitchen - Table Space, Primary Bath(s), Chair Railings, Window Treatments, Wood Floors, Crown Moldings, Recessed Lighting, Floor Plan - Traditional, Attic, Built-Ins, Carpet, Ceiling Fan(s), Kitchen - Island, Pantry, Bathroom - Stall Shower, Bathroom - Tub Shower, Upgraded Countertops, Wainscotting, Walk-in Closet(s)

Exterior & Building

  • Stories: 3
  • Water Source: Public
  • Roof: Architectural Shingle
  • Lot Features: Cul-de-sac, Backs to Trees
  • Parking: Off Street, Attached Carport, Driveway
  • Heat Type: Forced Air
  • Air Conditioning: Ceiling Fan(s), Central A/C
  • Sewer: Public Sewer
  • Substructure: Block
  • Disability Features: None

Financial

  • Sales Price: $1,195,000
  • Real Estate Tax: $11,538/yr
  • Zoning: 903
View Virtual Tour

1002 Pruitt Ct SW

Work With RJ

A seasoned real estate professional since 2009 and over 50 million dollars in real estate sales transactions, she knows the importance of individualized attention and provides a relaxed, stress-free approach to buying and selling.
Let's Connect